
Skip to enquiry form
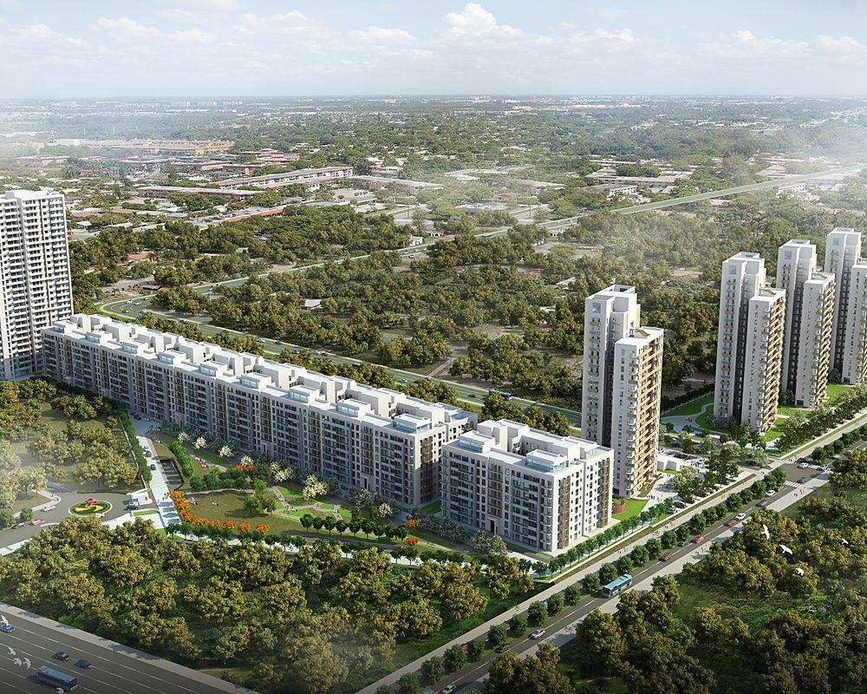
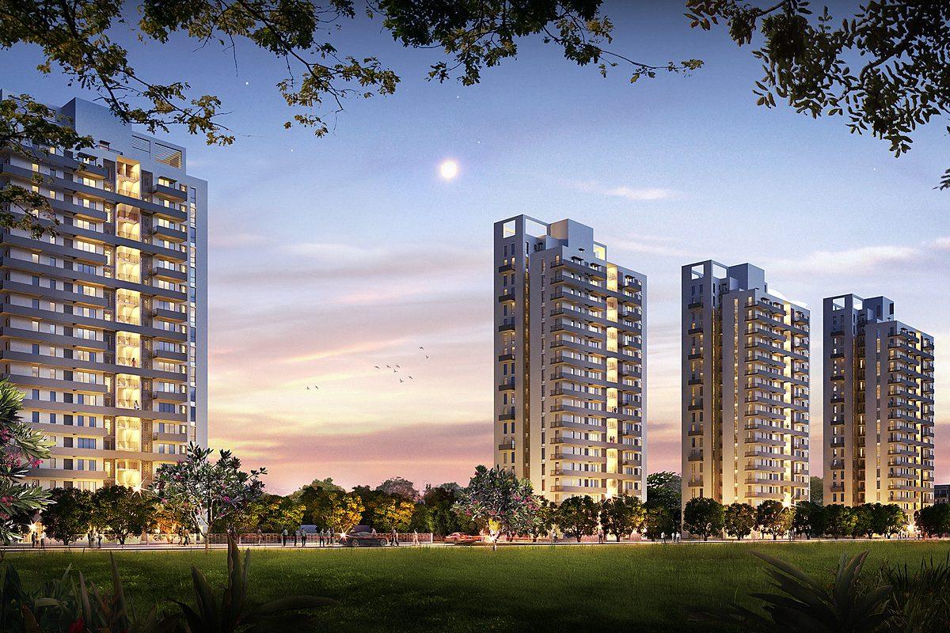
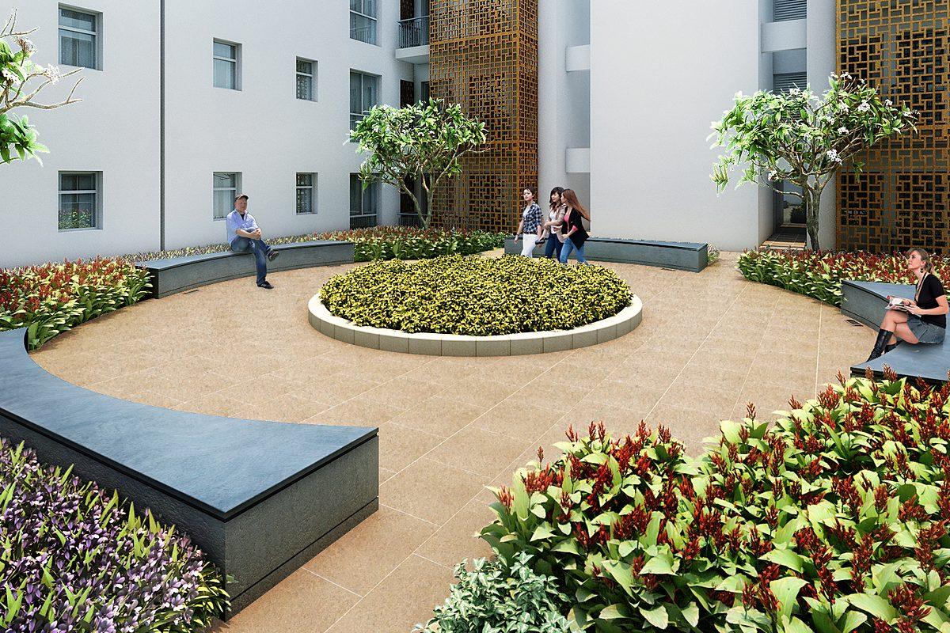
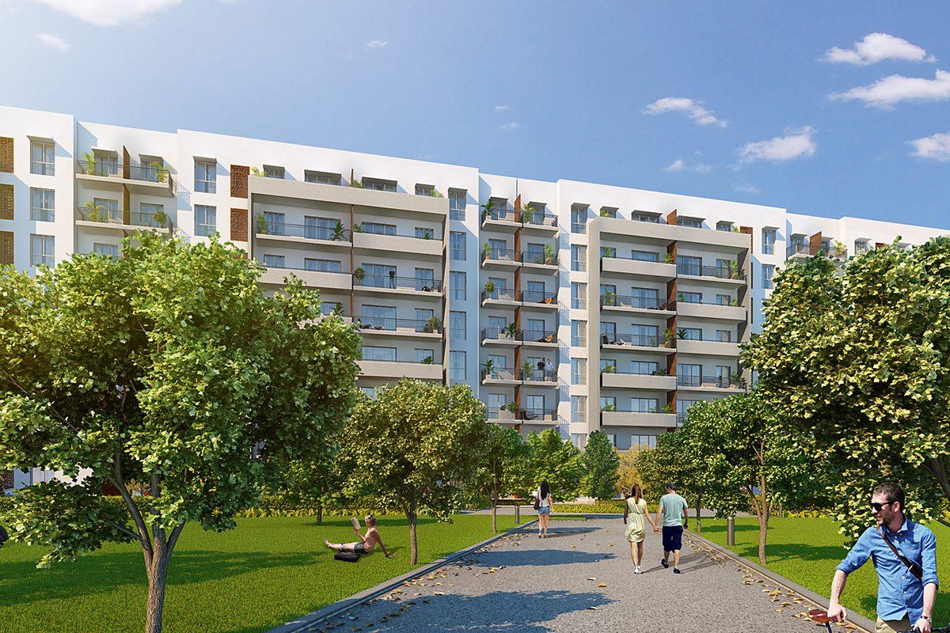
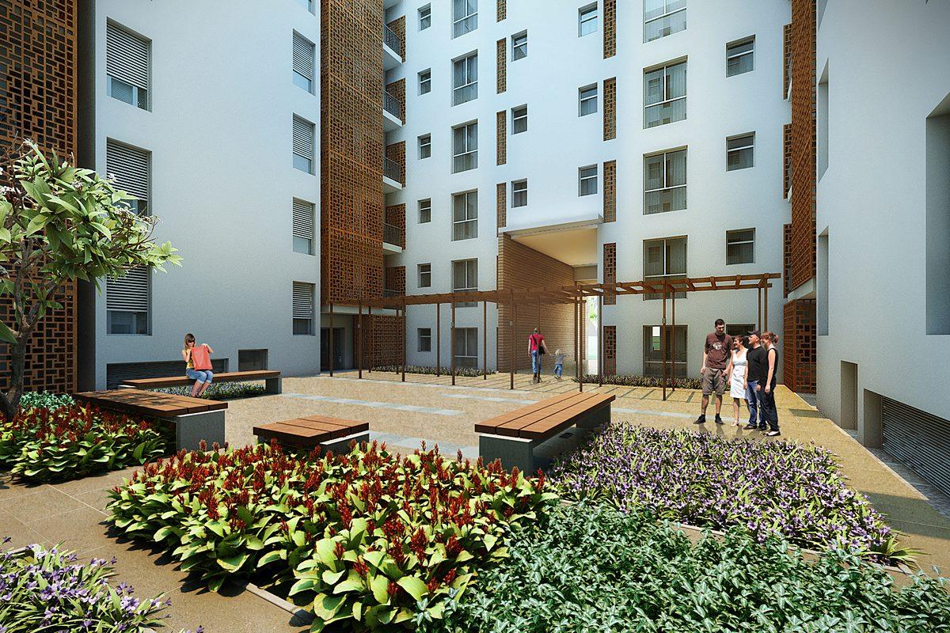
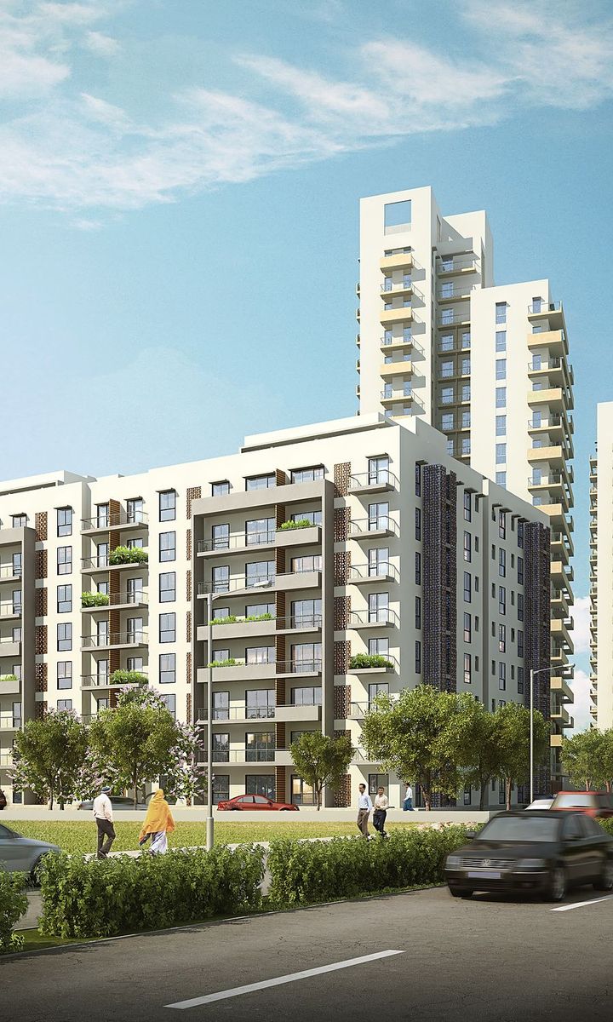
Mid-rise and high-rise blocks of Vatika Seven Elements set in landscaped greens (artist's impression) Seven Elements towers seen from the tree-lined approach road (artist's impression) Swimming pool between the blocks at dusk (artist's impression) Landscaped entrance court between the mid-rise blocks (artist's impression)
OC Received

Vatika Seven Elements

Sector 89A, Gurgaon

Space for Inner Peace

Phase-I Sold Out &

OC Received

Phase-II Construction in Full Swing

Starting Price₹2.60 Cr*

3 & 4 BHK Luxury Apartments

For more information +91 86 9800 9900 · *T&C apply

Highlights

More Space per Family, More Peace per Person

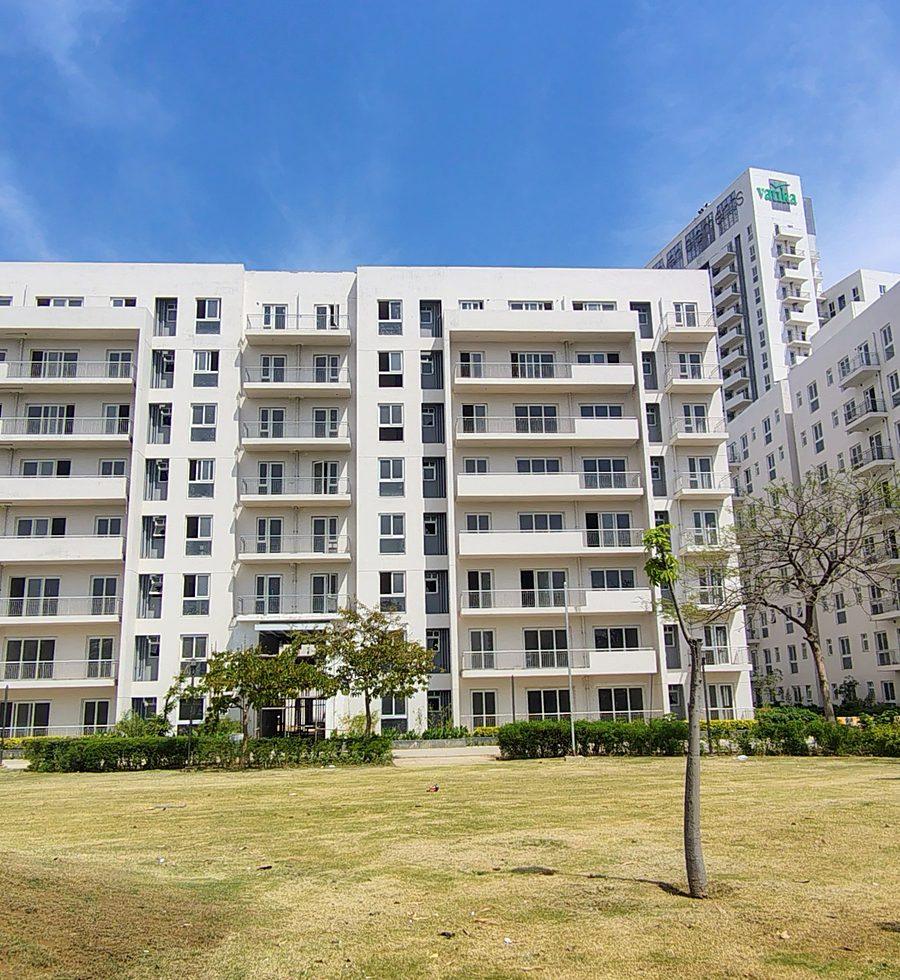
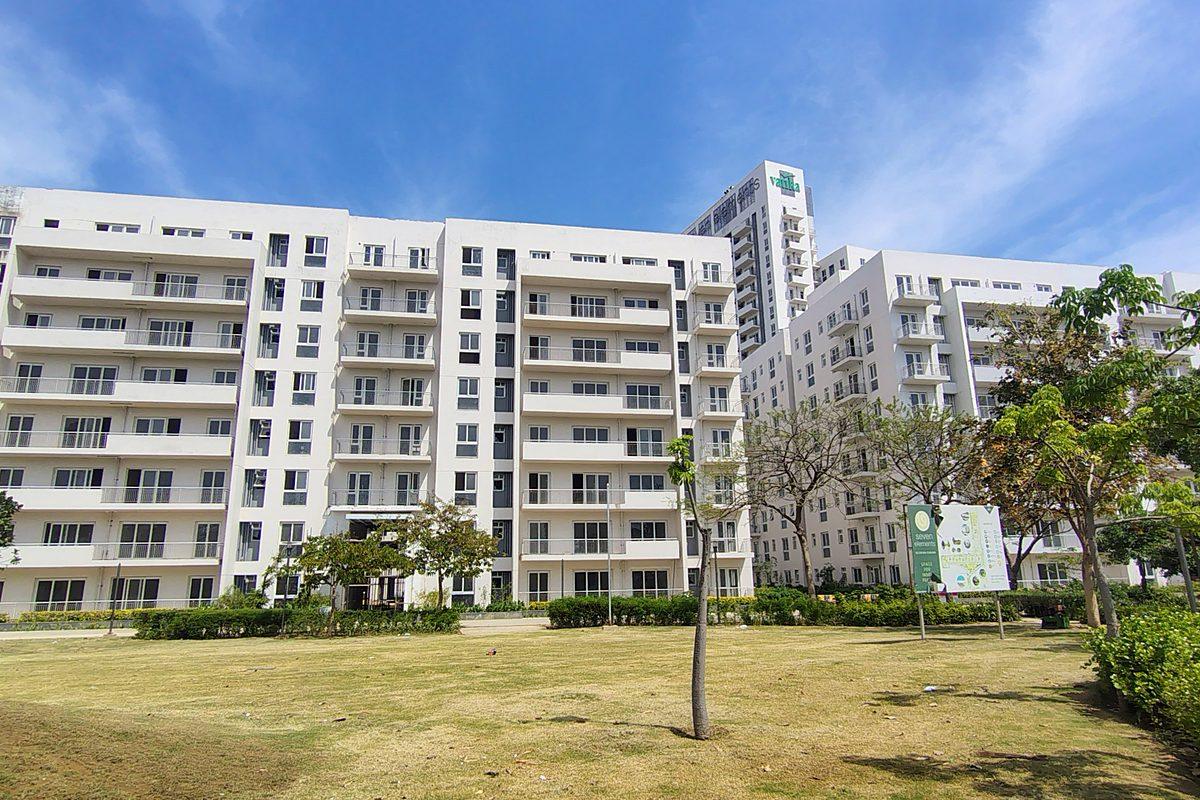
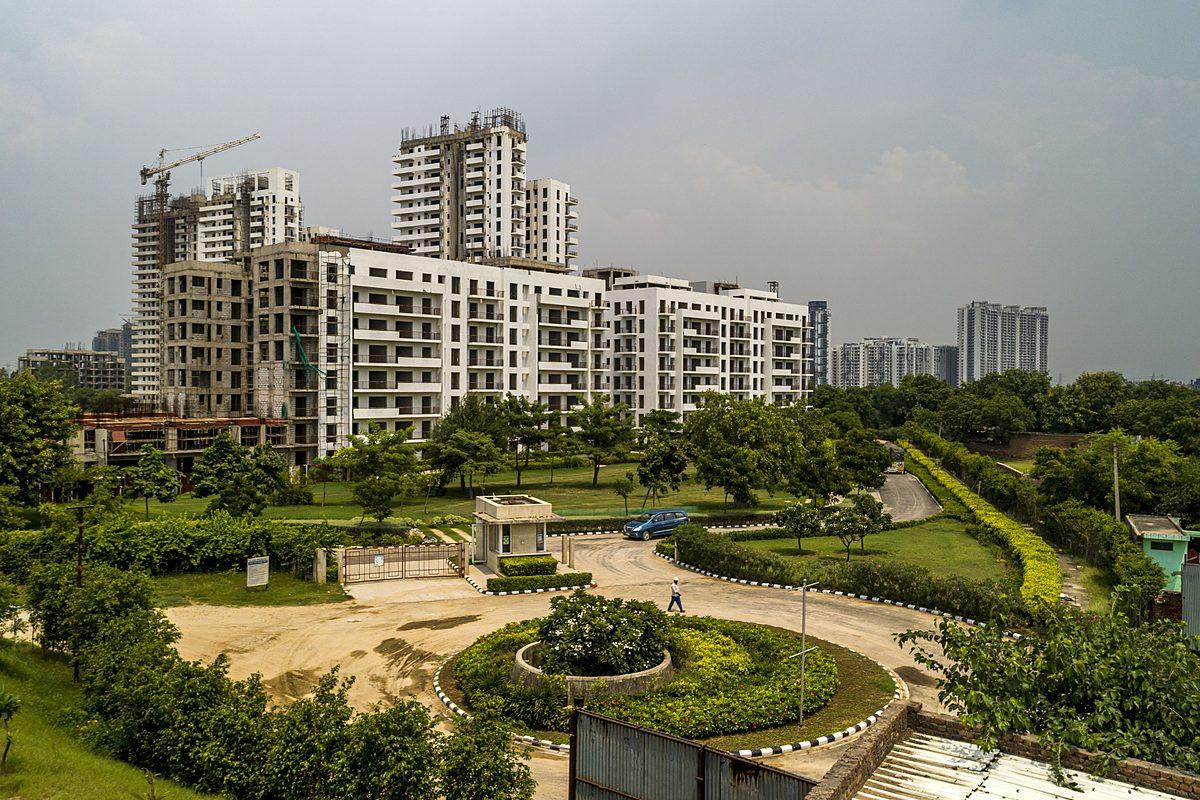
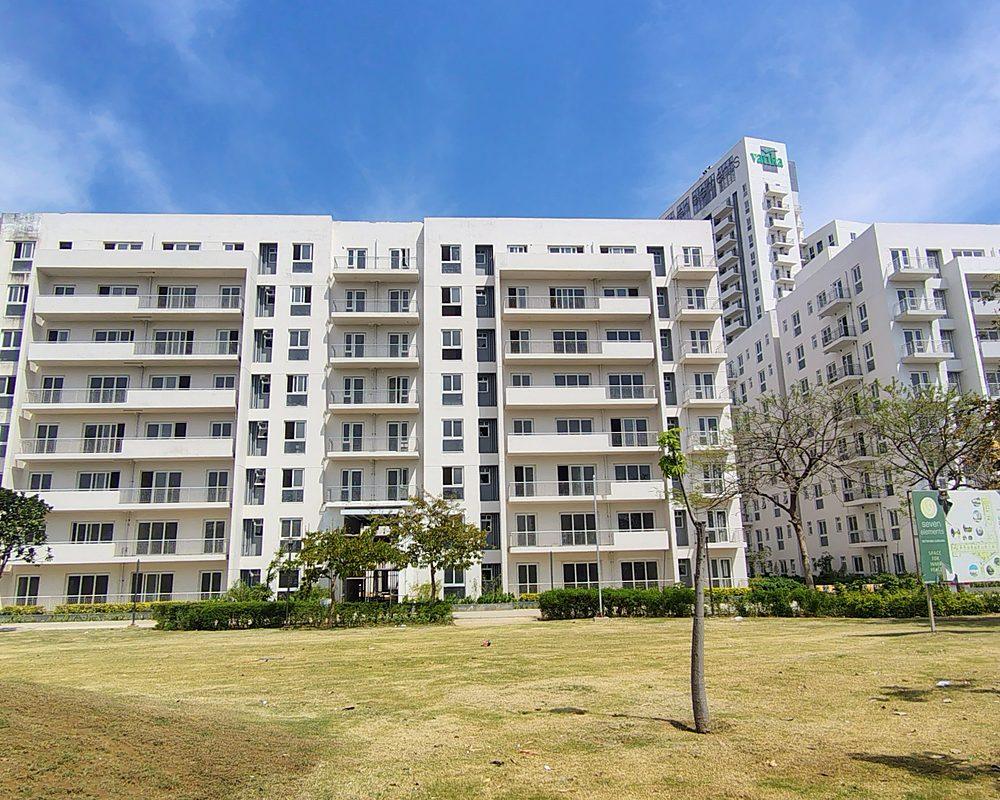
Completed Phase I blocks of Vatika Seven Elements behind a landscaped lawn (actual image)

Phase-I OC Received

Phase I is sold out and delivered; Phase II construction is in full swing.
Aerial view of Vatika Seven Elements with mid-rise and high-rise blocks among dense greens

Low-Density Living

Only 45 families per acre, with green views from every home.
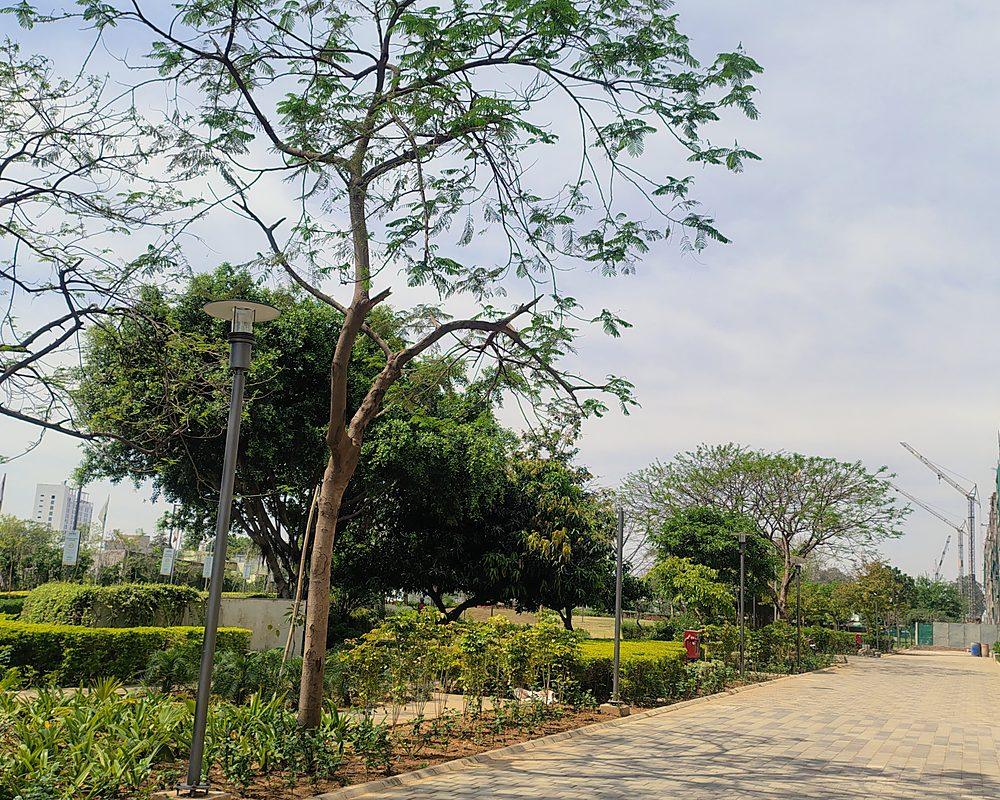
Tree-lined walkway through the gardens of Vatika Seven Elements (actual image)

2.5-Acre Front Garden

A tree-lined private driveway, fruit orchard and herb garden in 2.5 acres of dense greens.
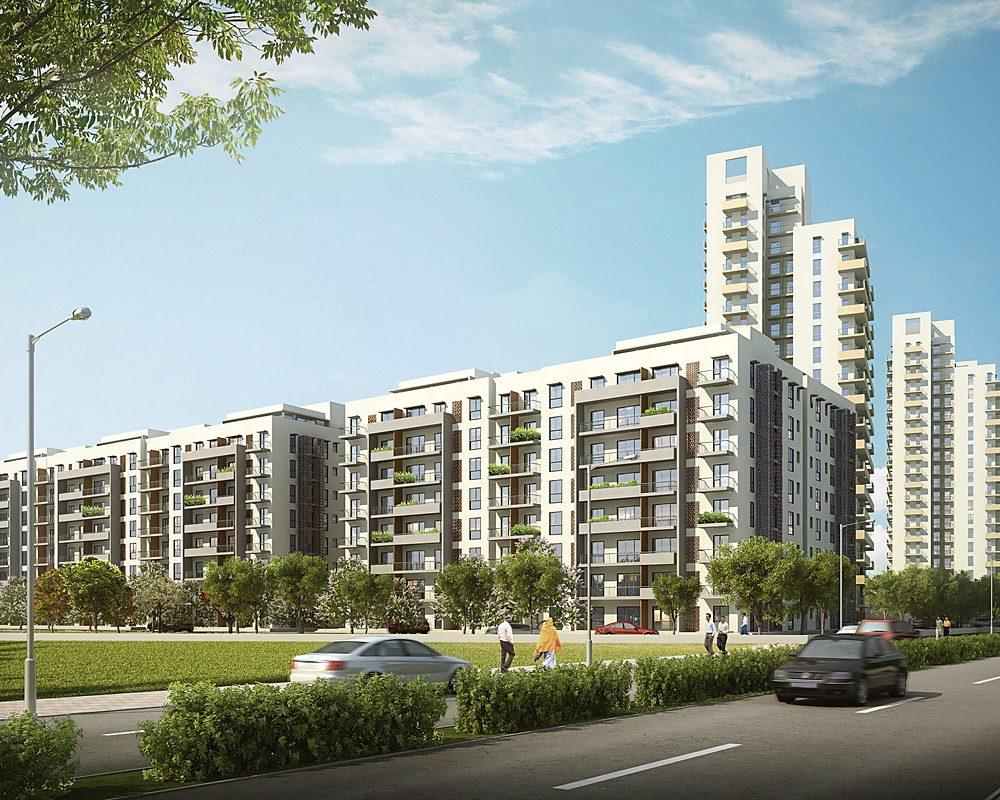
Vatika Seven Elements seen from the approach road

Unmatched Connectivity

2 mins from Dwarka Expressway, 20 min to IGI Airport.

Site Visit

Walk the Site With Us

Two short films from the site itself — what Seven Elements offers, and how it sits among 2.5 acres of greens. Watch before you drive down.

01On site with our team — moving in, and why Seven Elements
02Spacious living starts with the right address

Floor Plans

Choose Your Home at Seven Elements

Tap the plan to enquire

3 BHK Apartment

Mid-rise · 3 toilets · Price on request

Super Area (sq. ft.)
1,950
Carpet Area (sq. ft.)
1,279

3 BHK + Servant Room

High-rise · 3 toilets · Price on request

Super Area (sq. ft.)
2,185
Carpet Area (sq. ft.)
1,393

4 BHK + Servant Room

Mid-rise · 4 toilets · Price on request

Super Area (sq. ft.)
2,505
Carpet Area (sq. ft.)
1,638
01 / 03

Amenities

Two Clubs and 172,400 sq. ft. of Recreation

  • Club 7 & Sports Club
  • Adults’ & Kids’ Pools
  • Gymnasium
  • 3 Badminton Courts
  • 2 Half Basketball Courts
  • 4 Kids’ Play Areas
  • Multipurpose Hall
  • Retail & Daily Needs
  • Private Courtyards
  • Fruit Orchard
  • Herbal Garden
  • Organic Vegetable Garden
  • Yoga Lawn
  • Jogging Track
  • Outdoor Exercise Station
  • Outdoor Chess
  • Entrance Water Feature
  • Bus Stop

Overview

Why Live in a Crowded Urban Jungle?

Seven Elements is Vatika’s low-density address in Sector 89A, Gurugram, inside the Vatika India Next 2 township — just 639 families on 14 acres, only 45 families per acre. Phase I is sold out and has received its OC; Phase II is now under construction. A Gold-rated project (SEAC Haryana), it is designed by studio u+a, New York, and developed as a joint venture between Vatika and GIC, Singapore’s sovereign wealth fund.

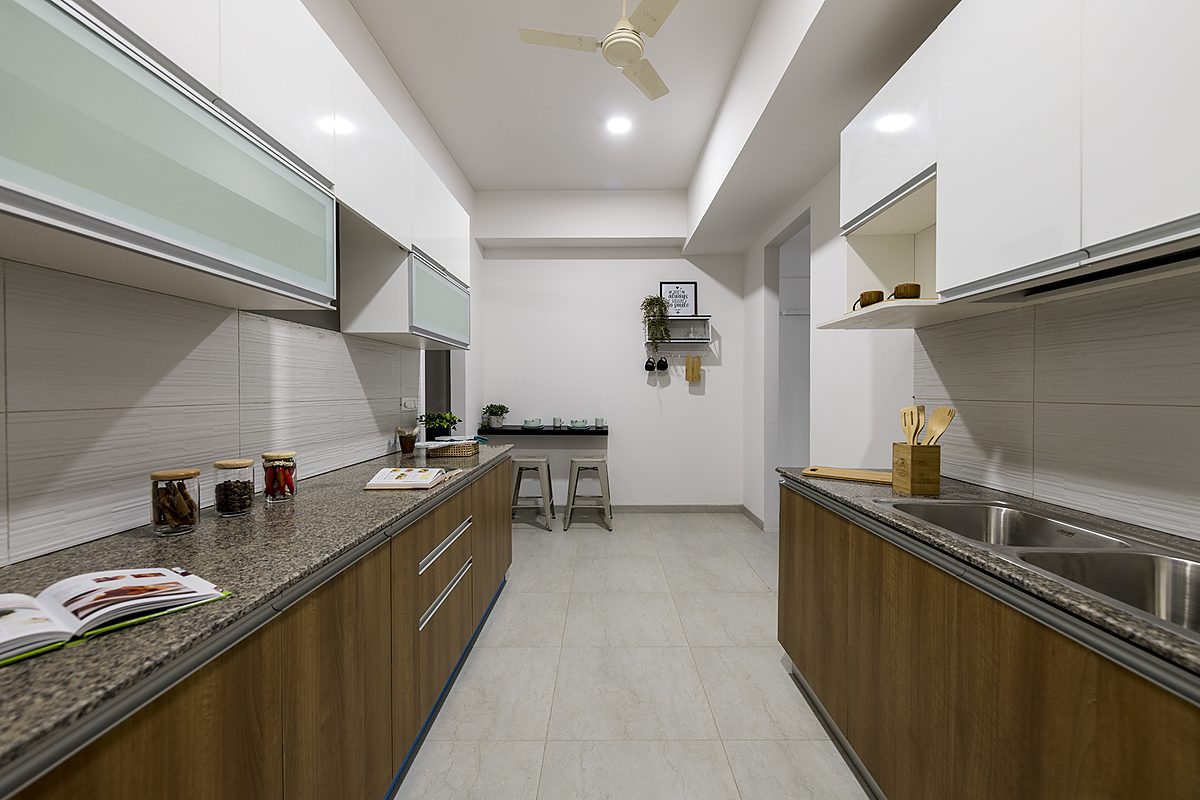
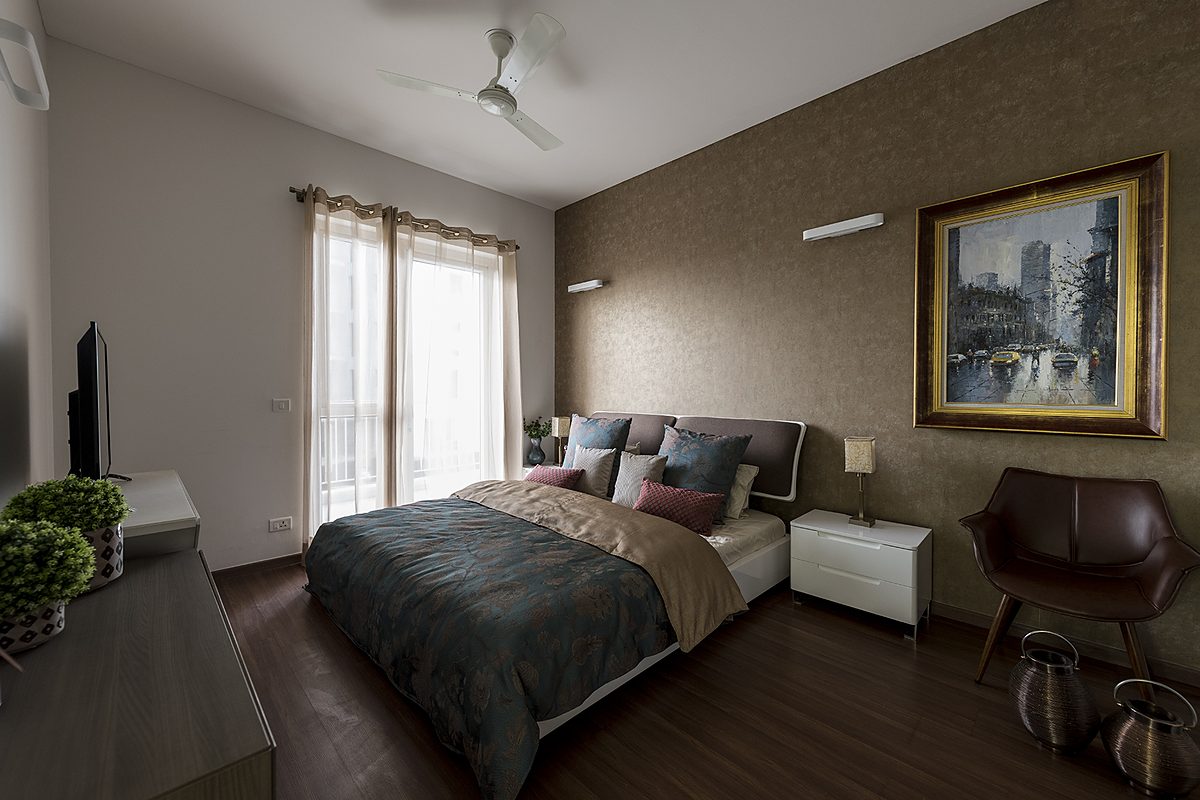
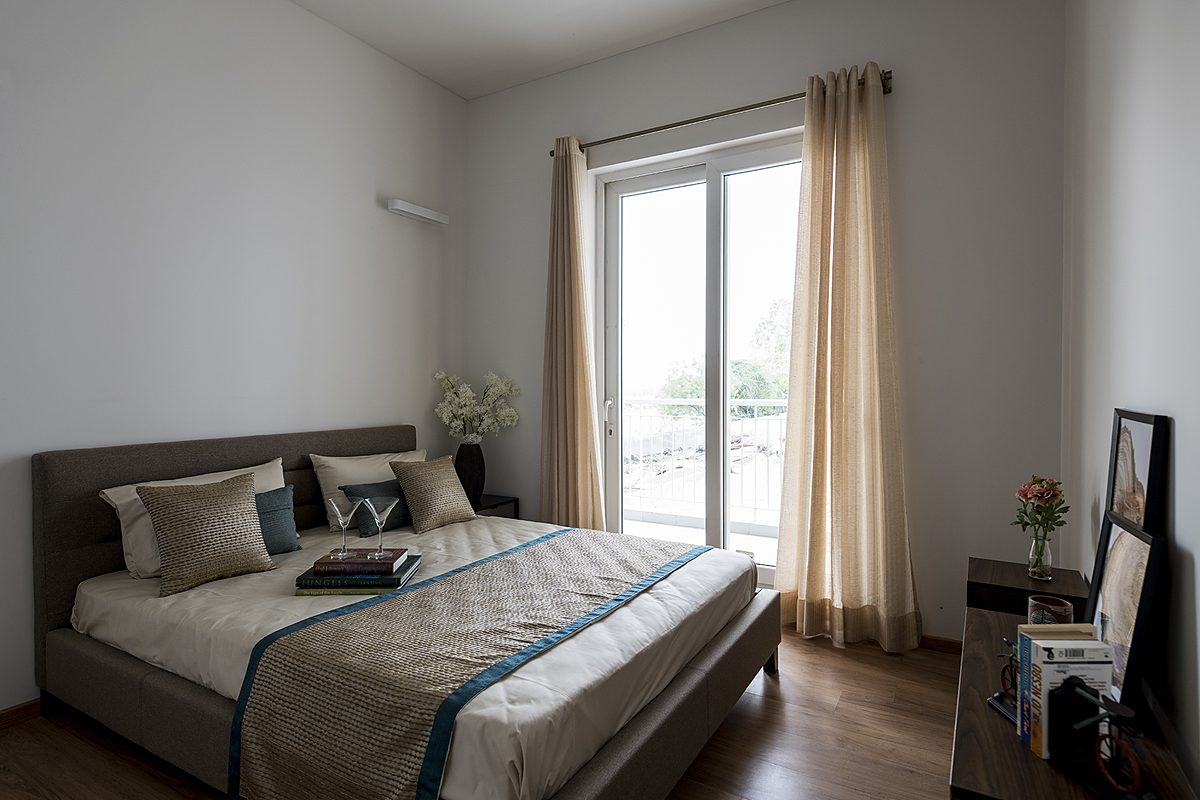
Arrive along a private tree-lined driveway through a 2.5-acre front garden of fruit trees, herbs and organic vegetables. Inside, every home looks out onto greens, with wooden flooring and a dressing area in every bedroom, energy-efficient VRV air-conditioning, 3.2 m floor-to-floor heights and a modular kitchen with hob and chimney.
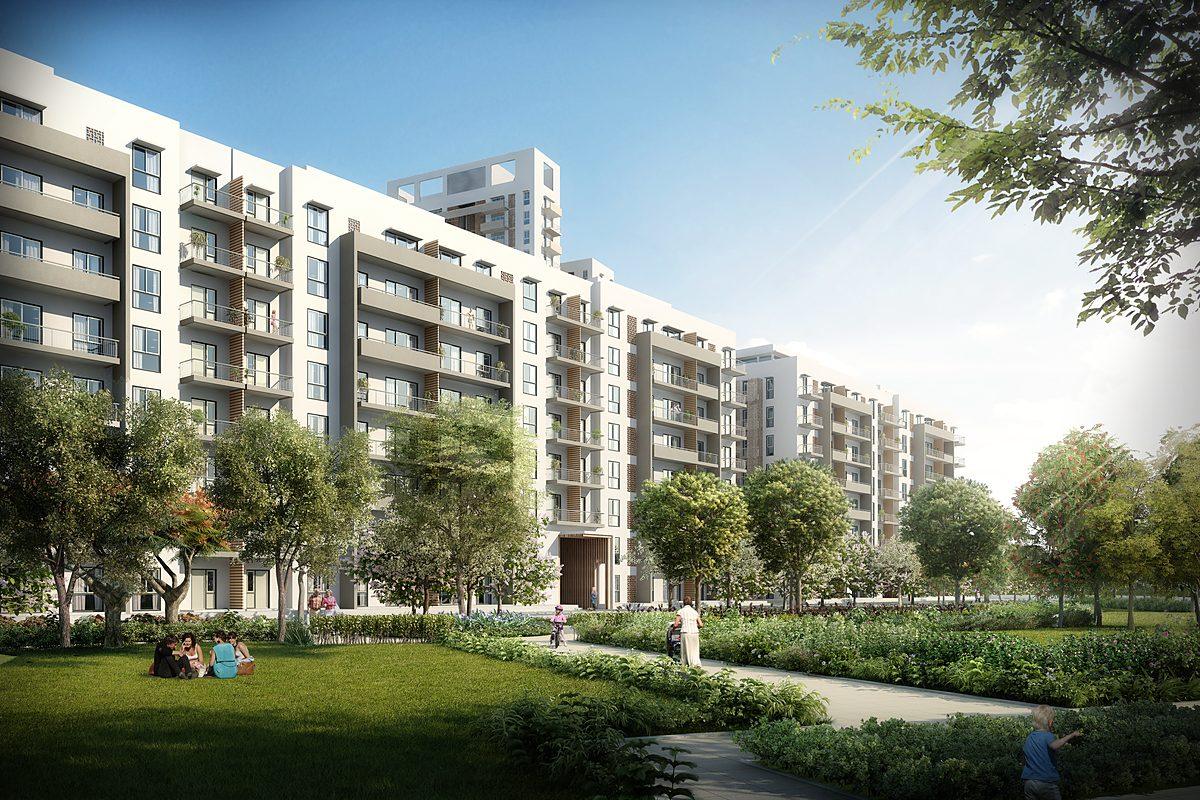
Seven Elements blocks set in landscaped greens (artist's impression)Mid-rise & high-rise blocks
Completed Phase I blocks behind a landscaped lawn (actual image)Phase I · delivered
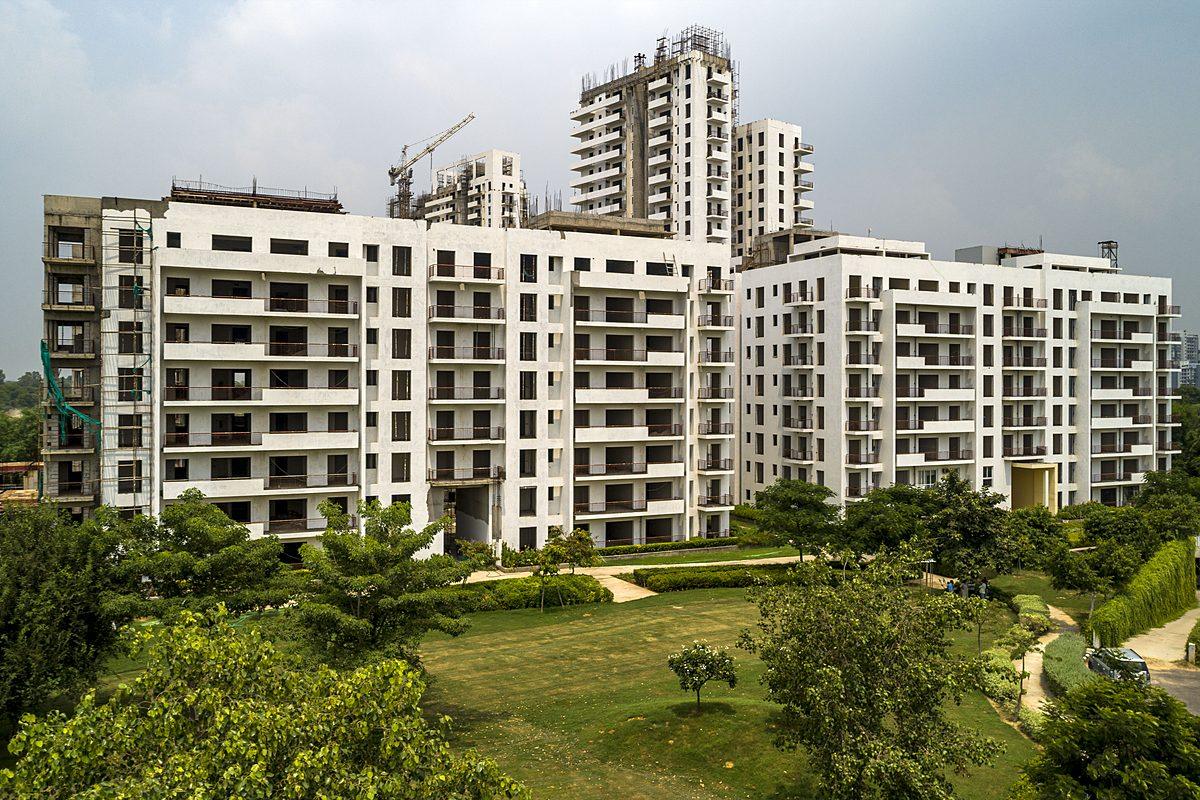
Aerial view of the Seven Elements blocks and gardens (actual image)Aerial view · actual image
Phase I blocks of Seven Elements (actual image)Phase I blocks · actual image
Seven Elements high-rise towers at dusk (artist's impression)The towers at dusk
Aerial view of the landscaped court between blocks (actual image)Landscaped courts · actual image
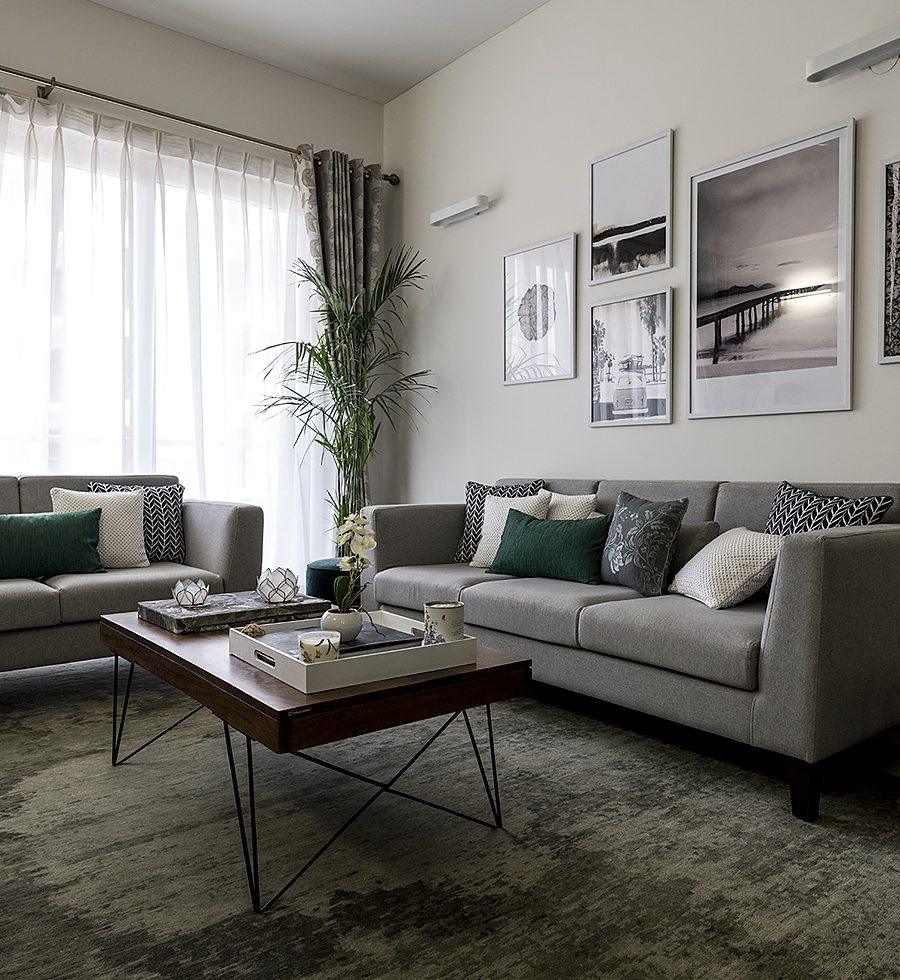
Living room of the Seven Elements sample apartment (actual image)Living room · sample apartment
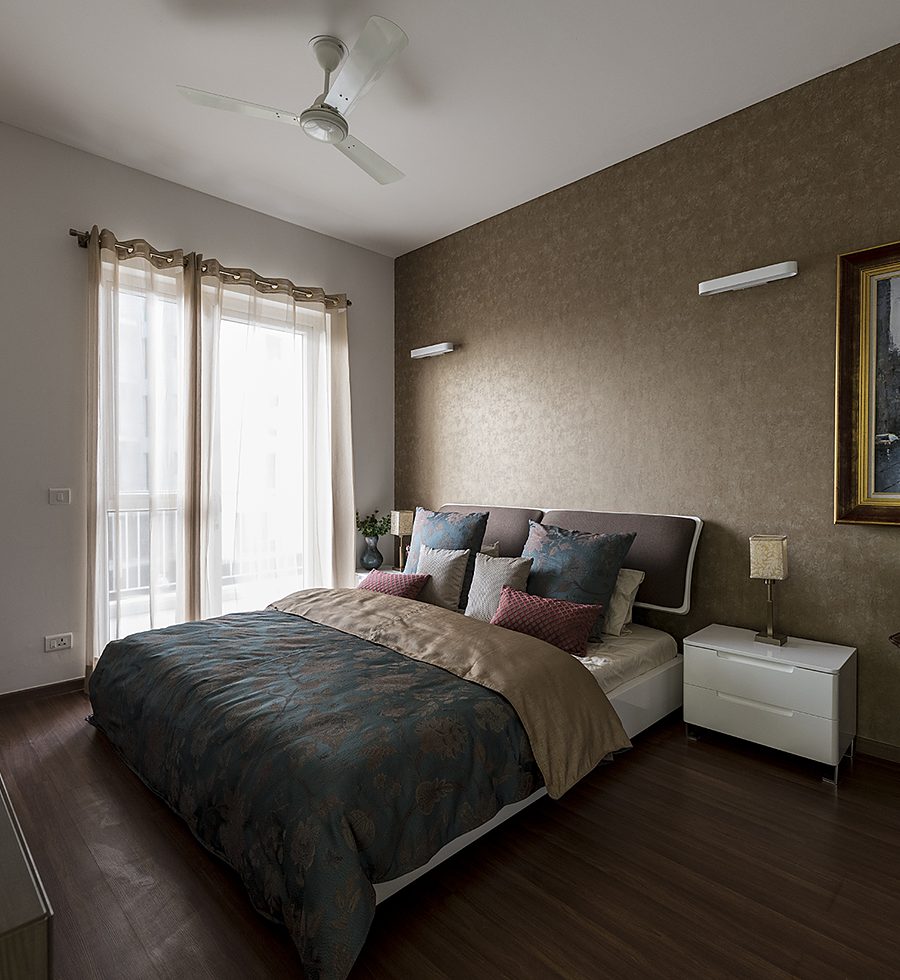
Master bedroom with wooden flooring in the sample apartment (actual image)Wooden-floored master bedroom
Land Area
14 Acres
Area Range
1,950 – 2,505 Sq.Ft
Configurations
3 & 4 BHK
Starting Price
₹2.60 Cr*

Key Attractions

Why Seven Elements Stands Apart

A private landscaped court between the blocks (artist's impression)Private courtyards between blocks
Tree-lined walkway through the lawns (artist's impression)Tree-lined walkways & lawns
Landscaped entrance court with seating (artist's impression)Landscaped entrance court
Tree-lined driveway through the front garden (actual image)2.5-acre front garden · actual image

The Greenest Address in Gurugram

Landscape comes first here: courts between the blocks, gardens you can eat from, and dense foliage that keeps the city at a distance.
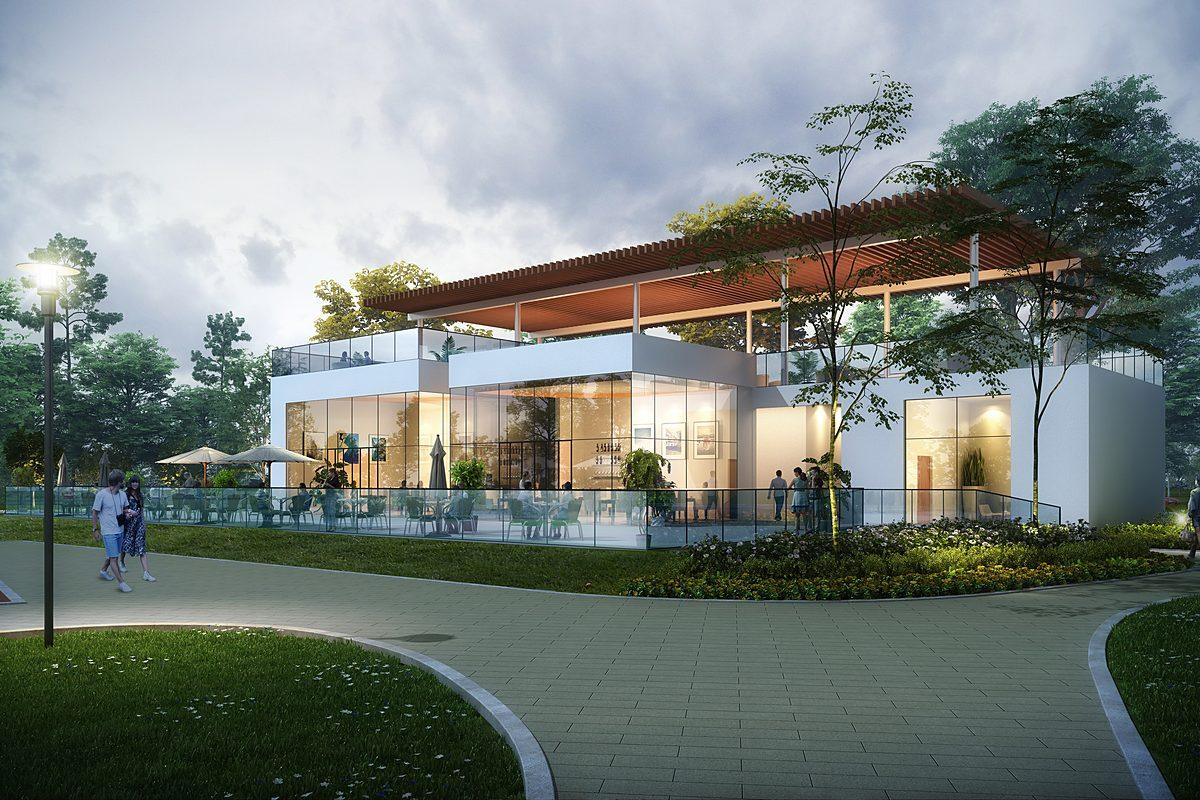
  • Grand entry via a private tree-lined driveway and a 2.5-acre front garden
  • Private courtyards between the mid-rise blocks
  • Fruit orchard, herbal garden and organic vegetable garden within the complex
  • Welcoming fountain, landscaped greens and an entrance water feature
  • Jogging track, yoga lawn, outdoor exercise station and outdoor chess
  • Pedestrian–vehicular segregation across the site
  • Gold rating by SEAC Haryana; rainwater harvesting, STP and recycled water for horticulture
One of the two clubs, lit at dusk (artist's impression)Club 7 & the Sports Club
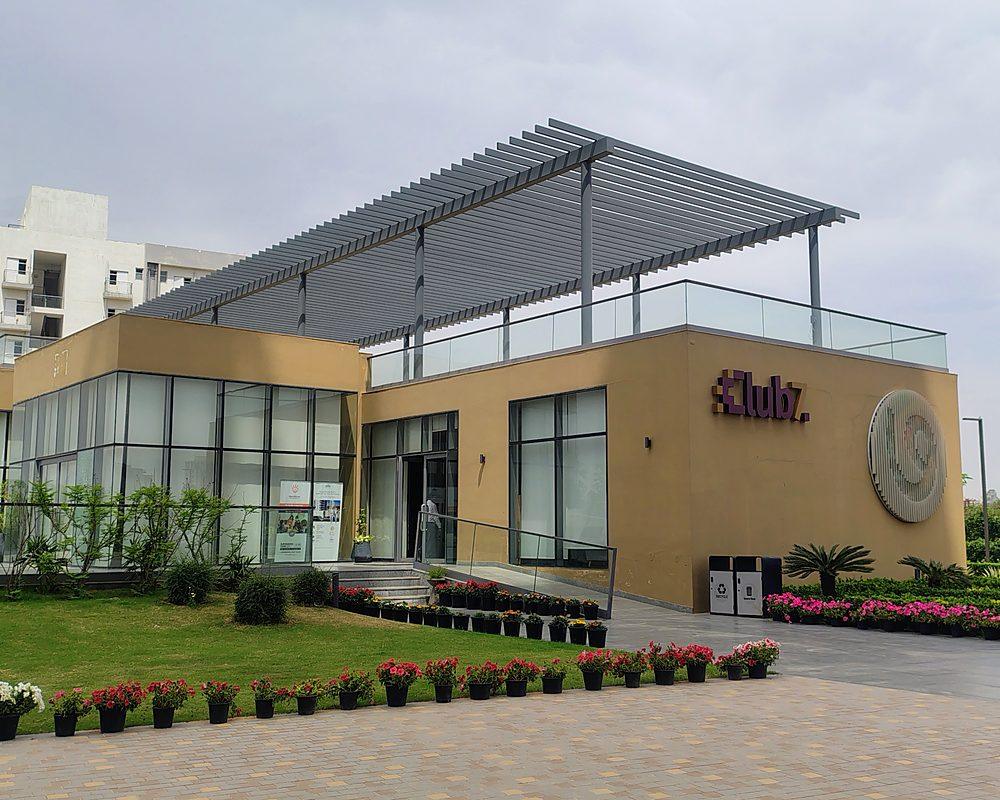
The club building at Seven Elements (actual image)The club · actual image
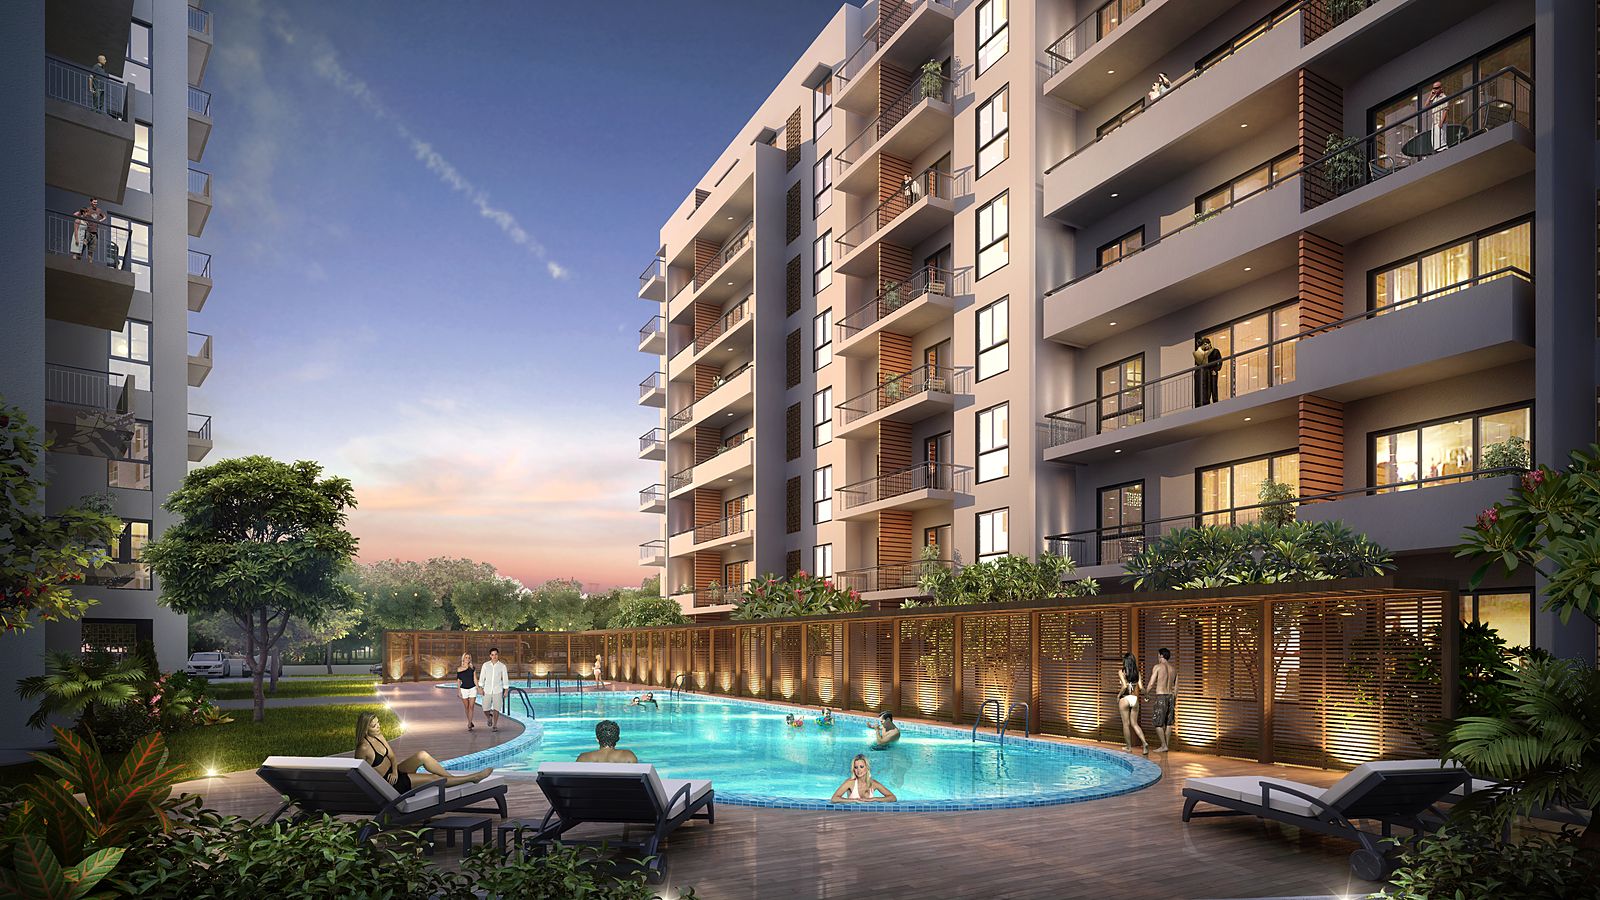
Swimming pool between the blocks at dusk (artist's impression)Separate pools for adults & kids
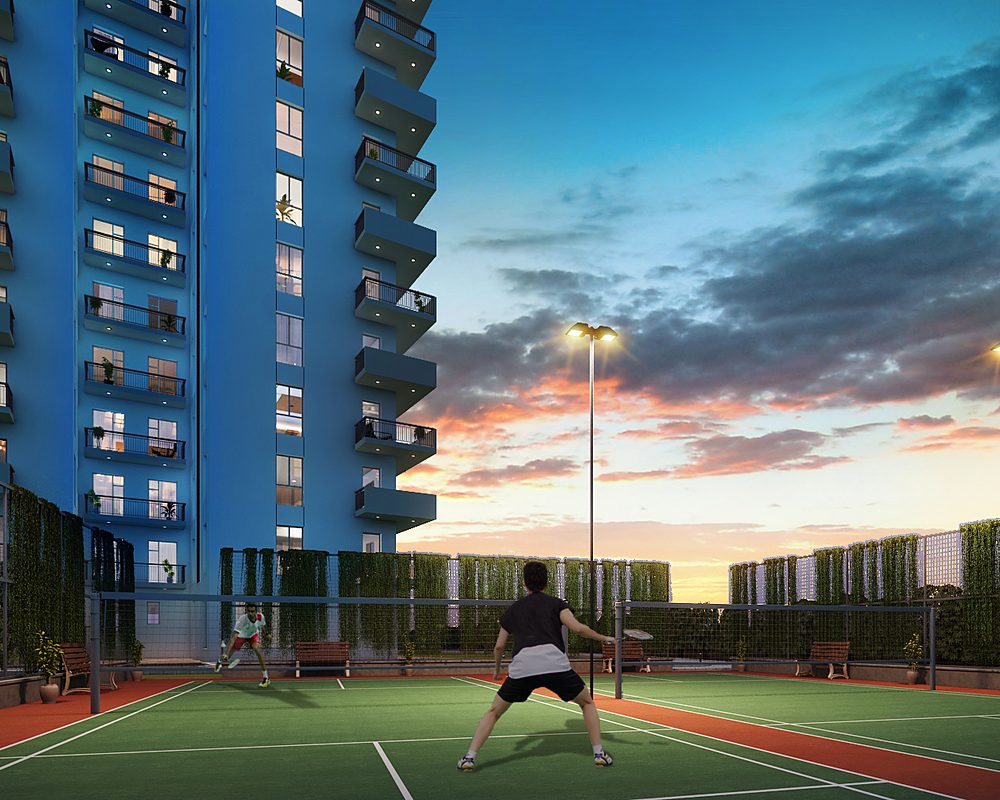
Badminton court beside the towers (artist's impression)Three badminton courts
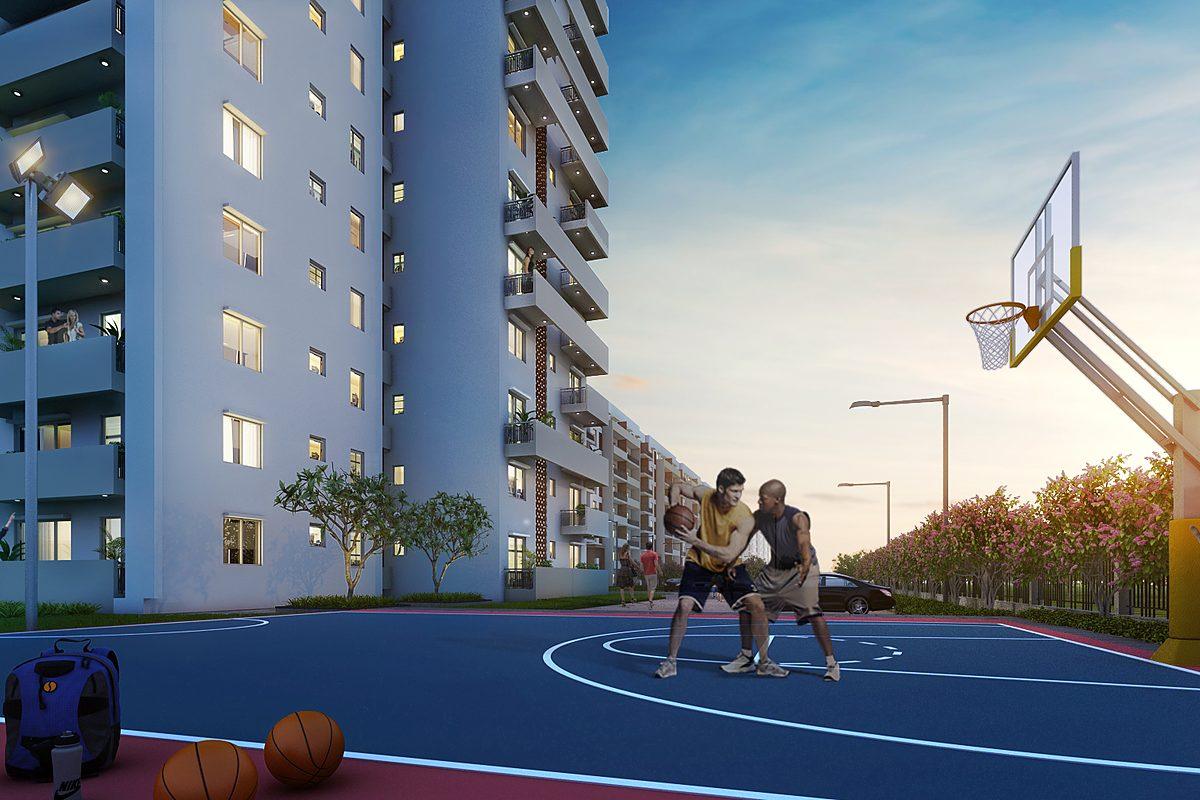
Half basketball court beside the towers (artist's impression)Two half basketball courts

Two Clubs, One Community

Total recreational area — Club 7, the Sports Club, the amenities and the open spaces — is 172,400 sq. ft.
  • Two clubs — Club 7 and the Sports Club — with a gym and a multipurpose hall
  • Separate swimming pools for adults and kids
  • Three badminton courts and two half basketball courts
  • Four kids’ play areas
  • Retail shops and daily-needs stores within the complex
  • Bus stop at the gate
Wooden flooring in a bedroom of the sample apartment (actual image)Wooden flooring & dressing area
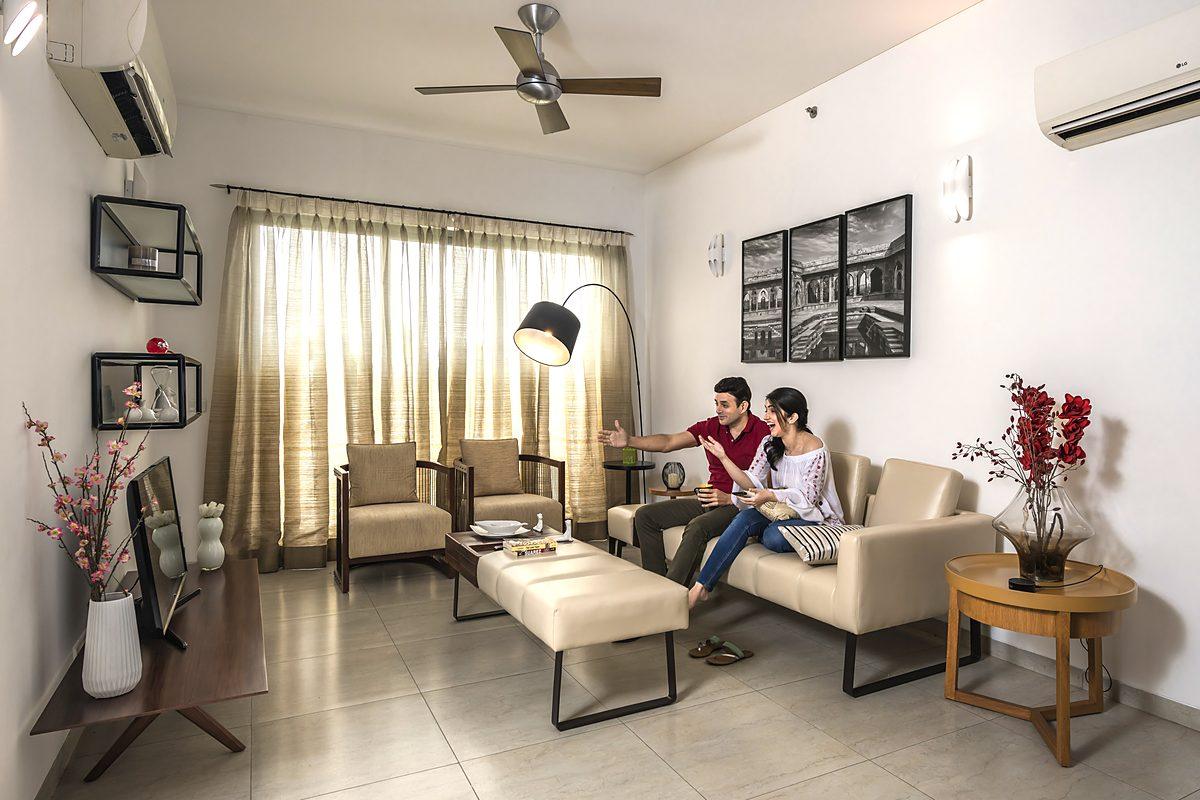
Air-conditioned living room of the sample apartment (actual image)VRV / VRF air-conditioning
Modular kitchen with granite counters (actual image)Modular kitchen, granite counter
Master bedroom with tall windows and high ceiling (actual image)3.2 m floor-to-floor heights

Spacious, Light & Well Ventilated

Homes are built to the developer’s specification schedule.

  • Wooden flooring and a dressing area in all bedrooms
  • Energy-efficient VRV / VRF air-conditioning in all bedrooms and living rooms
  • 3.2 m floor-to-floor heights, with tall internal door openings of about 8′
  • Modular kitchen with granite counter, double-bowl sink, cooktop and chimney; piped gas provision
  • Glass shower partitions; EWC, basin and shower mixers of reputed brands
  • Two-level basement parking with lift access; video door phone and 24-hour CCTV security
  • RCC framed structure designed for Seismic Zone IV

Location

Location Advantages

  • 2 Mins from Dwarka ExpresswayWith NH-8 and Pataudi Road (NH-352W) close by
  • IGI Airport in 20 MinutesStraight up Dwarka Expressway; ISBT & metro hub site 6 km
  • 80-Acre HUDA Park, 75 mProposed stadium 1.8 km, institutional Sector 89B 2 km
  • Global City, 2.5 kmInside the Vatika India Next 2 township, beside commercial Sector 88
  • Schools NearbyMatriKiran School 3 km and DPS 5 km
  • Health & LeisureAIIMS Gurgaon nearby; PVR multiplex 8 km

Contact Us

Book Your Free Site Visit

See Seven Elements for yourself — walk the 2.5-acre front garden, tour the sample apartment and feel the space of a home with only 45 families per acre. Connect with our project expert for the latest Phase II prices, floor plans and offers.

  • Free site visit with pick-up & drop on request
  • Unit-wise price list & payment plan
  • One-to-one call with a Seven Elements expert
  • Help with home-loan options

Speak to an expert now: +91 86 9800 9900

Connect With Our Expert

+91

By submitting you authorise us to contact you regarding this project, overriding DNC/NDNC registration. Read our Disclaimer and Privacy Policy.

Call WhatsApp